
Villa in Hyères - Bioclimatic Renovation and Sea-View Extension, French Riviera
Données du Projet — Villa Mougins
Typologie : rénovation résidentielle sans extension
Localisation : Mougins, Provence
Année de construction d’origine : années 1980
Surface du jardin : 8 000 m² rendus accessibles
Configuration finale :
– 1 suite au rez-de-chaussée
– 3 chambres à l’étage
Élément clé de valorisation :
pigeonnier transformé en pivot architectural et distributif
Intervention paysagère :
restanques reconfigurées de barrière en gradation habitable
Approche :
rénovation sans démolition, lecture du caractère existant
Coût de construction :
≈ 1 800 €/m²
Objectif du projet :
augmentation de la qualité perçue, de l’usage et de la désirabilité du bien


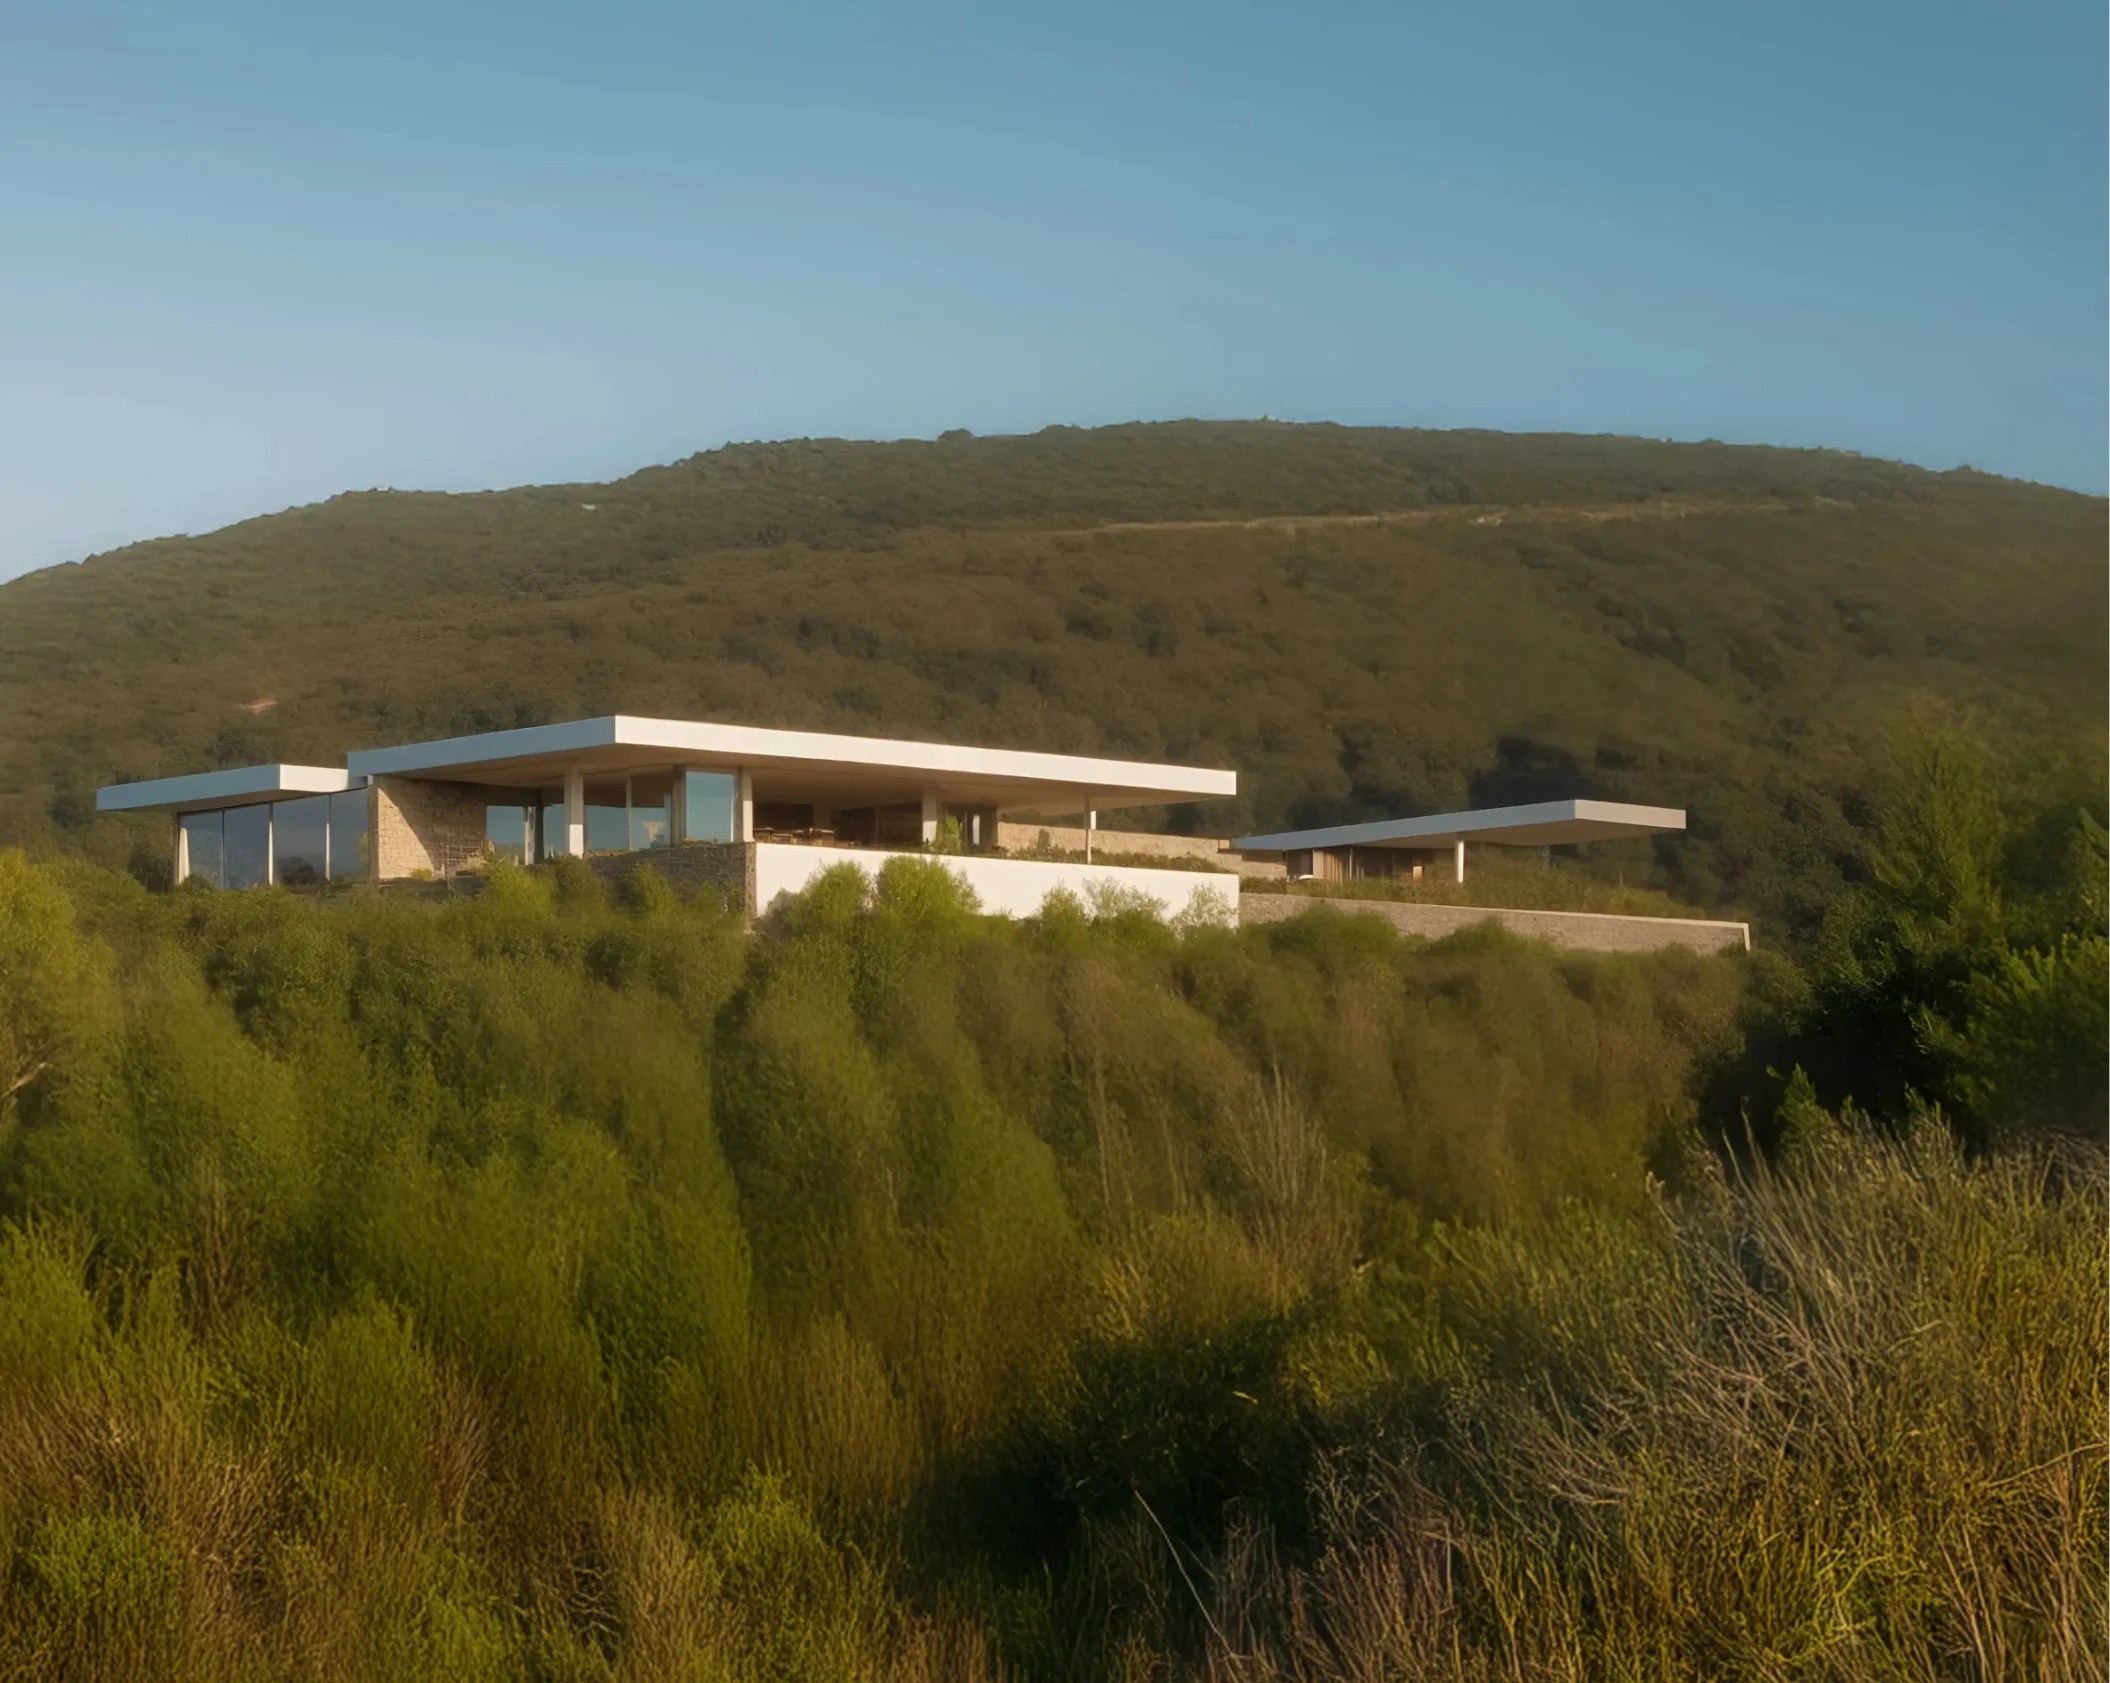

In Hyères, on the hills overlooking the Var coastline, this contemporary villa of over 500 m² is the result of transforming an existing construction completed by a major architectural extension.
Located in the heart of the Mediterranean nature of the French Riviera, the project is organized around a precise reading of the relief, sea views and local climate. The intervention does not seek to impose itself, but to structure the landscape through a horizontal, controlled architecture anchored in the site.
Landscape, Sea View and Perception of Space
The panoramic sea view constitutes the founding axis of the project.
The layout follows the natural topography to preserve the lines of the land. The volumes develop in successive layers, protected by wide overhangs that filter the Mediterranean light.
The relationship between architecture and environment is not solely visual. It directly influences the quality of life and the perception of spaces.
We explore this dimension in our article on
👉 The influence of the environment on human psychology: how nature regenerates the mind
In Hyères, the continuity between interior and landscape contributes to mental regeneration as much as to spatial comfort.
Bioclimatic Architecture Adapted to the Climate of the Var
The project is based on the principles of bioclimatic Mediterranean architecture:
– central patio as thermal regulator
– roof overhangs for solar protection
– natural cross ventilation
– buffer zones between interior and exterior
– differentiation between cool and exposed spaces
A double roof system limits summer overheating and improves thermal inertia.
On the French Riviera, summer comfort is a central issue. Architecture constitutes the first climatic response, even before technical equipment.
Indoor Air Quality and Occupant Health
The design incorporates particular attention to indoor air quality.
Natural cross ventilation, combined with a high-performance envelope and low-emission materials, contributes to a healthy and stable environment.
Air quality is not a technical detail, but a determining factor of comfort and health.
We develop this approach in our dedicated article:
👉 The importance of indoor air quality for your health and comfort
In a hot climate like that of Hyères, controlling air and thermal flows is essential to ensure sustainable performance.
Geothermal Energy and Integrated Energy Strategy
The villa is equipped with a geothermal heat pump system with vertical probes anchored in the foundations.
This strategy enables:
– stable energy production
– efficient cooling
– significant reduction in consumption
– increased independence from climatic variations
The energy system is integrated from the architectural design stage and contributes to the overall coherence of the project.
Indoor–Outdoor Continuity and Longevity
The large picture windows frame the sea while being protected by controlled shading devices.
The mirror pool extends the horizon line and reinforces the horizontal reading of the villa.
The architecture favors formal sobriety, constructive precision and durability of materials — local stone, mineral plasters, controlled volumes.
Daimon Design — Architect in Hyères, Var and French Riviera
Based in Grasse, Daimon Design works in the Var and Alpes-Maritimes on complex residential projects combining:
– renovation and extension of existing villas
– demanding landscape integration
– Mediterranean bioclimatic architecture
– advanced energy strategies
– full service approach from design to construction supervision
Each project begins with an in-depth analysis of the site to secure long-term architectural and heritage value.
Do you have a villa project in Hyères?
Before undertaking a renovation or extension on the French Riviera, it is essential to analyze the potential of the site, the climatic constraints and the appropriate energy strategy.
Contact Daimon Design to study your project in the Var with an integrated, rigorous and contextual architectural approach.
Before investing, some places deserve to be understood.
We intervene upstream, where the decision precedes the project and where value is revealed through insightful observation.
Take the time to understand a place before committing.
Contact us right now
Each project deserves a high level of attention to highlight its essence and bring unique value. Contact us to discuss your project, whether at the beginning or during its development.

Daimon Design is a Franco-Italian architecture studio based in Grasse, on the French Riviera. Specializing in energy renovation and real estate enhancement, we design elegant and thermally efficient architectural interventions for existing buildings, including extensions and additions.
About us
News
Contact
© Daimon Design. All rights reserved. Privacy Policy. Legal Notice. Website: Blvck Studio