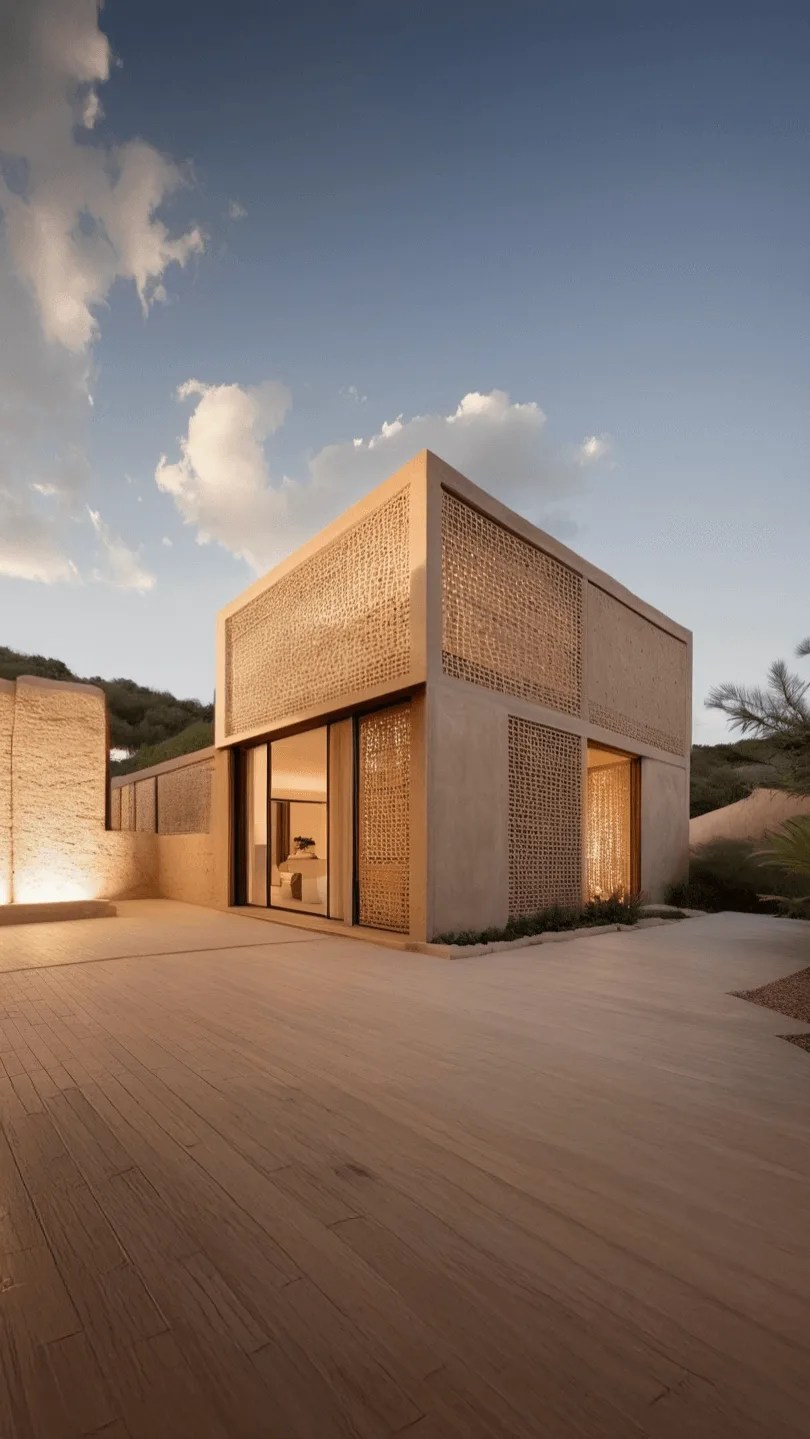
Located in Saint-Raphaël, in the immediate vicinity of the Esterel massif, this 200 m² villa renovation is part of a demanding landscape context, marked by the red rock, Mediterranean vegetation, and a strong chromatic constraint imposed by local regulations.
The project is not simply a formal transformation. It involves a complete reinterpretation of the existing structure to adapt the house to the climatic conditions of the Var, the sea views, and the contemporary requirements of a high-end secondary residence.
In Saint-Raphaël, building or renovating means engaging in a dialogue with a protected landscape. The facades visible from the public space, the limited heights, and the color palette imposed by the Esterel sector are all structuring parameters.
Our approach as an architect in the Var is based on a preliminary reading of the site: east-west orientation, wind exposure, intense sunlight, and nearby neighbors. The project thus develops a controlled, sober architecture whose volumes are in continuity with the relief, without any demonstrative effect.
The roof, which can be flat or sloped, is conceived here as a discreet horizontal line that engages in a dialogue with the sea horizon.
The central architectural gesture is based on the introduction of raw earth blocks from the Var, used as cladding and for walls with high thermal inertia. The poured and compacted earth brings a material depth consistent with the red tones of the Esterel massif.
This choice is not aesthetic but climatic.
In the Mediterranean, inertia helps stabilize temperature differences between day and night. The walls absorb daytime heat and release it gradually, improving indoor comfort while reducing energy needs.
Local stone from the Var completes this system. It structures certain load-bearing volumes and reinforces the mineral continuity between architecture and landscape.
The reinforced concrete, necessary for the structure, is partially concealed to favor a more rooted material expression.
The secondary residence is designed to welcome guests while preserving privacy.
The living spaces open widely towards the sea, but the openings are precisely framed to avoid overexposure. The interior materiality — raw earth, wood, stone — creates a temperate atmosphere, far from traditional Mediterranean decorative codes.
Light becomes material. It reveals the layers of earth, highlights the reliefs, and accompanies the sun’s path from east to west.
Every architectural decision aims to establish a balance between openness and protection, transparency and depth.
This renovation in Saint-Raphaël is aimed at foreign and French investors seeking a sustainable secondary residence on the French Riviera, without ostentation.
The goal is not formal demonstration but long-term value.
By integrating landscape constraints, using local materials with high thermal inertia, and developing a coherent bioclimatic strategy, the project asserts a clear position: building in the Var means understanding the climate, geology, and light.
As architects in Saint-Raphaël and the Var, Daimon Design develops projects where architecture, thermal performance, and territorial integration are never dissociated.
Every intervention begins with a simple question: how to reveal the value of a place without diminishing it?